English
 中文简体
 Español

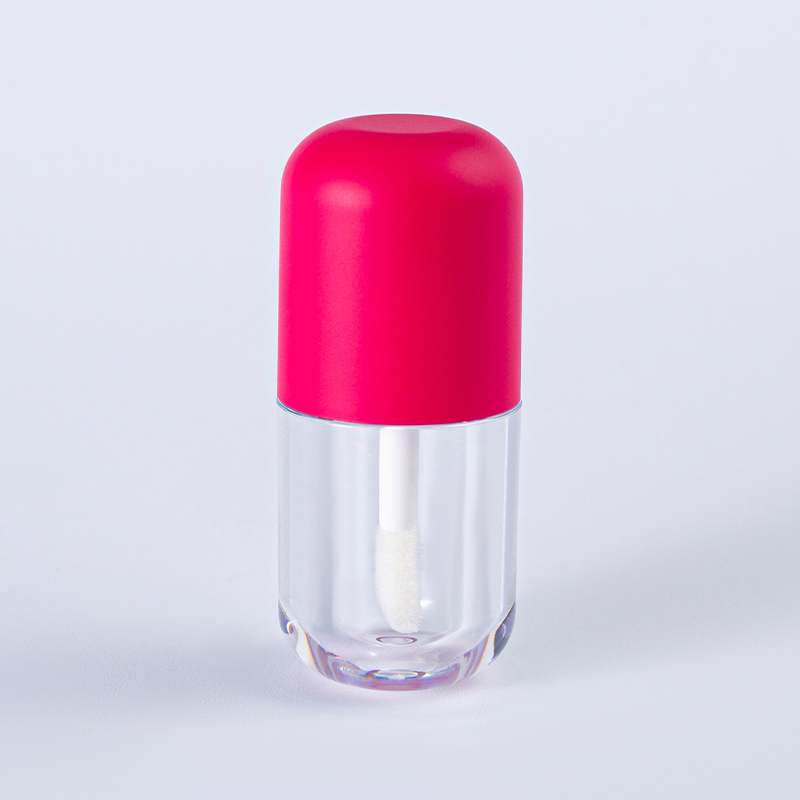
Capsule-Shaped Lip Gloss Tube – Red Cap & Transparent Barrel with Wand Applicator
Unique Design: Capsule-inspired shape (like a beauty “pill”) for instant shelf appeal + shareable unboxing mo...
Content
A lipstick tube and its cap can both pass their outside-diameter checks and still refuse to close. On injection-molded cosmetic packaging, the dimensions that decide whether a component works are rarely the ones printed on the sales drawing: they are the mating diameter, the thread-start position, the neck T-dimension, and the thickness of decoration stacked on top of them.
Cosmetic packaging dimensional inspection exists to catch those interfaces before a filling line does. A disciplined program controls 12 to 18 characteristics on a typical airless bottle, and roughly four of them decide whether the rest of the report is worth reading.
Definition: cosmetic packaging dimensional inspection is the measurement of functional geometry, meaning mating diameters, thread form, hinge alignment, sealing bores and the build-up of decoration, against a fixed tolerance band at the mold, in process and before shipment. Color, gloss and print registration are judged by a separate visual standard and do not belong in the dimensional report.
Dimensional inspection on cosmetic packaging measures only the geometry that controls assembly, sealing and dispensing; everything a shopper sees is handled by a visual standard.
The measured characteristics fall into four groups, and each group fails differently once the parts reach a filler.
The last group is the one buyers forget. A cap measured straight off the press can pass, then fail once the same cap is metallized and printed, because 0.03 mm of coating on each side closes 0.06 mm of clearance.
Five measurements account for most field failures on molded cosmetic packaging, and every one of them sits at an interface between two parts rather than inside a single part.
| Feature | Working tolerance | Typical gauge | Failure mode |
| Neck T-dimension, 24/410 | +/- 0.08 mm | Go / no-go plug gauge | Pump sits high, leaks at the shoulder |
| Cap skirt inner diameter | +/- 0.05 mm | Pin gauge plus air gauge | Cap loosens in transit or will not seat |
| Thread-start angle | +/- 3 degrees | Thread-start fixture | Cross-threading and torque scatter |
| Hinge knuckle offset | +/- 0.10 mm | 200-cycle functional fixture | Lid drifts and will not stay closed |
| Pump sealing bore roundness | 0.03 mm | CMM, five points per cavity | Dosing drift and product seepage |
| Decoration build-up | 0.02 to 0.05 mm | Coating thickness gauge | Cap binds after metallizing |
Where rejects actually originate is a separate question from where the tolerance sits, and the two do not match.
Thread-start position dominates that list because it is the hardest feature to correct after the tool is cut. A thread that starts two degrees late still rotates onto the neck, but it leaves the cap 0.3 to 0.5 mm high on the shoulder, and the brand sees a gap line on shelf.
Most dimensional failures on cosmetic packaging are stack-up failures: every component sits inside its own tolerance band and the assembly still does not work.
Each part is measured against its own drawing and released. Clearance is calculated at nominal only. No assembly is built from the extremes.
Largest neck plus coating is checked against the smallest cap. Interference appears before the tool is signed off, not after 40,000 parts are molded.
Take a 15 mm cap and neck pair. The cap skirt is specified at 15.80 mm with a plus 0.05 mm tolerance; the neck is specified at 15.72 mm with a plus or minus 0.04 mm tolerance. At nominal, clearance is 0.08 mm, which feels generous. Push the neck to its maximum of 15.76 mm and clearance falls to 0.04 mm. Add a 0.03 mm UV coating on each side of the neck and the parts interfere by 0.02 mm in the worst case, which reaches the customer as a cap that does not sit flush.
A workable inspection plan is built before the first shot is molded, not after the first rejection, and it takes five steps to put in place.
The plan only holds if the factory owns the gauges, the CMM and the documentation. Shunchu (Jiangsu) Co., Ltd., the cosmetics manufacturing arm of Sumseng Group, keeps mold design, injection, coating, printing and assembly in one building, which is where stack-up arguments get settled fastest: the person measuring the cap can walk to the press that molded the neck.
Almost every dimensional defect on molded cosmetic packaging traces back to four mold conditions rather than to operator error.
Where a standard mold already exists, this risk drops sharply, because the cavity, thread form and hinge geometry have been proven over thousands of shots. Several catalog programs from OEM and ODM support are built on exactly those proven tools, which is why a first article from a standard mold typically lands inside tolerance on the first pass.
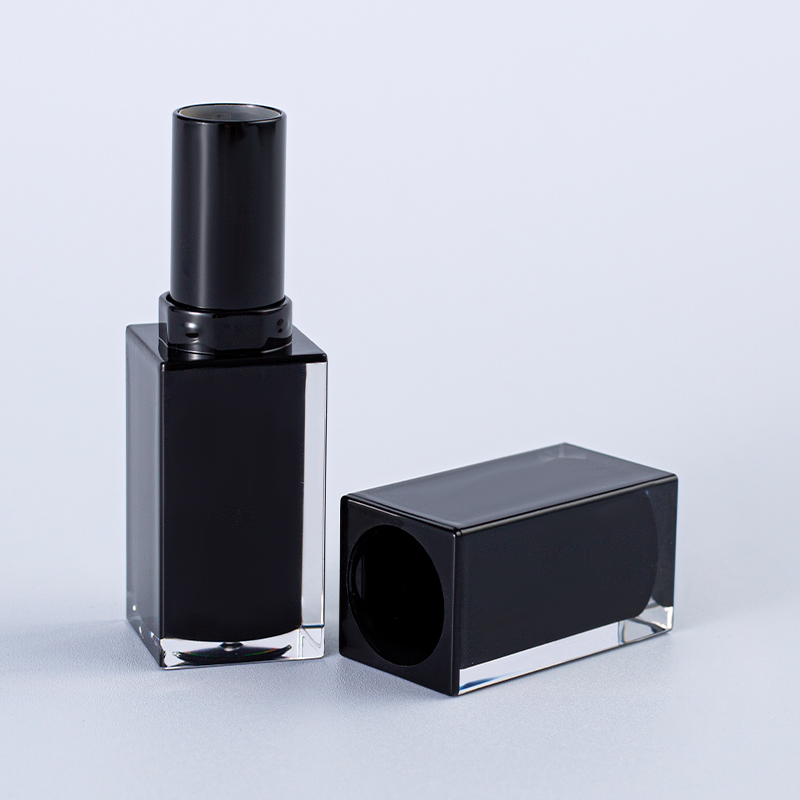 OEM/ODM Magnetic Lipstick Case in Matte BlackOEM/ODM lipstick case with matte black and silver finish, magnetic snap closure, ABS+PC body, and standard 11.1 mm bullet fit for beauty packaging projects.View Product →
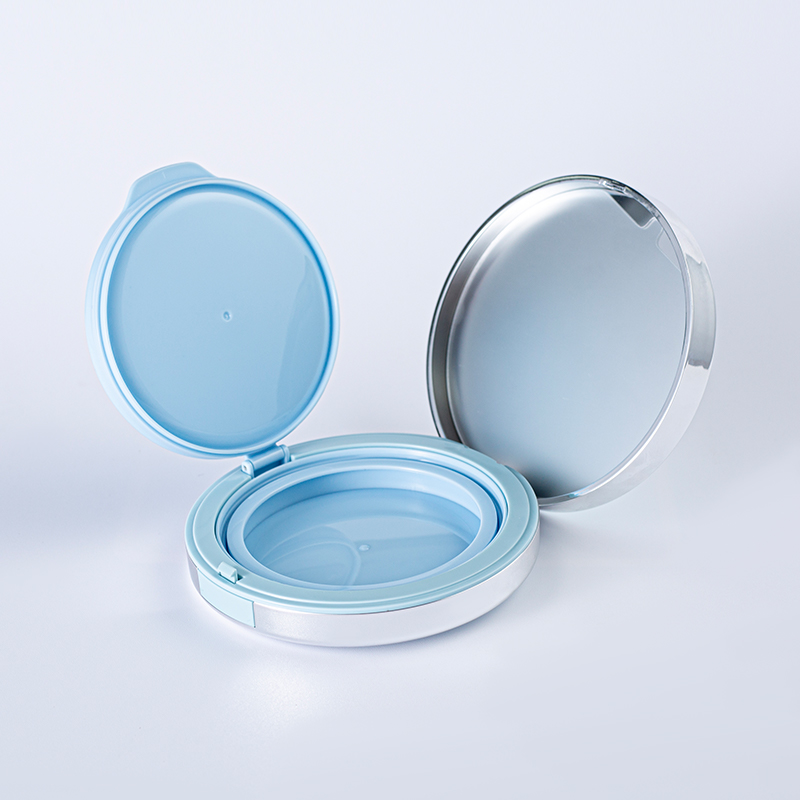 OEM/ODM Water Ripple Round Air Cushion CompactEmpty round air cushion compact with water-ripple transparent lid, mirror, puff compartment, and 20 ml capacity for foundation packaging and custom logo OEM/ODM projects.View Product →
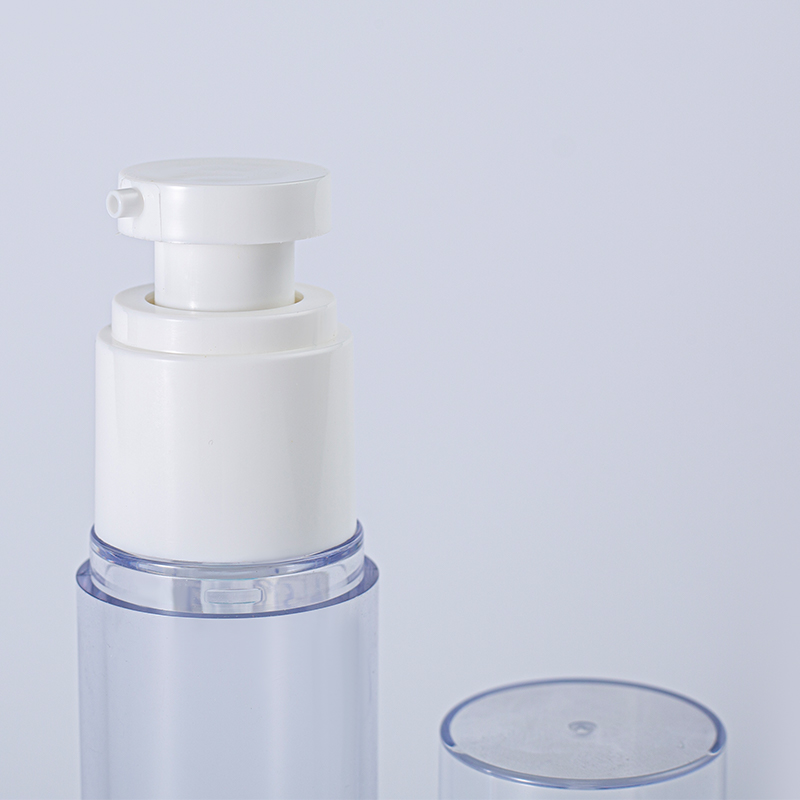 OEM/ODM Airless Vacuum Press Pump Bottle15 ml cylindrical vacuum press bottle with duckbill pump, PETG bottle and cap, and PP head for hygienic serum or cream dispensing in OEM/ODM projects.View Product →
Plan on +/- 0.05 mm for sealing and mating diameters, +/- 0.10 mm for visible fit lines such as a cap-to-shoulder gap, and +/- 0.20 mm for non-functional features. ISO 2768-m works as a fallback for untoleranced geometry, but the critical characteristics on the drawing always override the general standard.
Sample to ISO 2859-1 at general inspection level II. A 3,000-piece lot gives a sample of 125 pieces; at AQL 2.5 the lot passes at 7 defectives and fails at 8. Reserve 100% inspection for launch lots, decoration-critical parts, or a documented capability problem on a specific cavity.
No. Calipers and CMMs measure static geometry, while a 200-cycle hinge test, a 0.3 bar leak test and a drop test measure behavior. A cap can sit perfectly on the neck and still fail after 30 open-close cycles if the thread flank angle is wrong.
No, because injection molding is a variable process and zero defects would mean zero variation. What a supplier can control is capability: a Cpk above 1.33 on every critical characteristic, documented first-article reports per cavity, and an agreed AQL that both sides sign before the tool is cut.